
How an Interior Remodeling Service handles Cramped Layouts and work behind the walls
Older houses often have small, divided rooms and very little closet or cabinet space. Painting the walls or swapping out light fixtures rarely solves a cramped floor plan when doorways sit in the wrong spot or storage is tight. Working with a licensed interior remodeling service keeps layout planning and room construction on one coordinated schedule. From its office in Milford, LKS Construction remodels kitchens and bathrooms across Massachusetts and builds custom cabinets and finished basements.
Opening up Cramped Rooms and checking Support Walls
Many homeowners want to open up a wall between a dark kitchen and an adjoining dining room or living area. Before any framing comes down, the crew checks whether that wall only divides the space or holds up the floor joists above.
A simple partition wall only carries drywall and can come down once any wires inside are moved. A support wall holds the weight of the upstairs rooms or the roof. Taking out a support wall without installing a horizontal header beam lets the ceiling sag overhead.
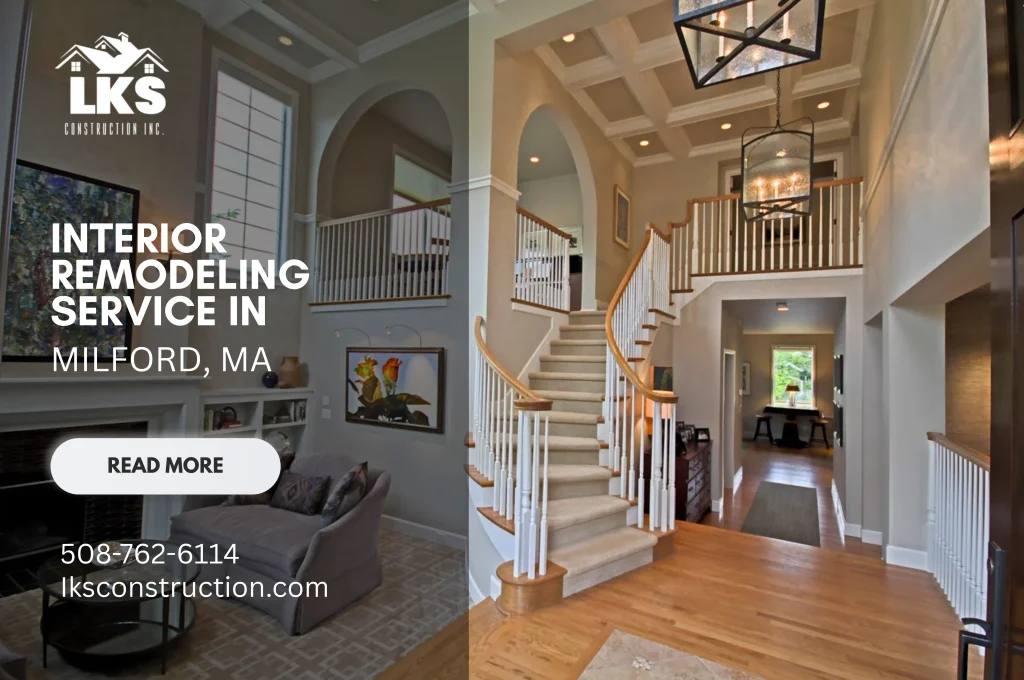
When a room cannot be widened, reworking the existing footprint still opens up usable floor space. Building custom cabinets and drawers underneath an existing staircase turns an empty corner into a storeroom or coat closet without moving the main walls of the house.
Updating Hidden Wiring and Plumbing before New Drywall goes up
Changing how a room works usually means moving where the fixtures and outlets sit. During an interior remodeling service, plumbers and electricians update the hidden lines while the wall studs are open.
Moving a kitchen sink or adding a bathroom shower requires running water supply lines and sloped drain pipes behind the framing. Electricians also add grounded outlets over counters and wire overhead lighting so dark corners have steady light.
Structural framing and utility changes require local building permits before work starts. Licensed contractors pull the town permits and schedule municipal inspections while the walls are still open, long before the drywall crew closes up the framing.
How Remodeling Work changes from Room to Room
Each part of a house puts different demands on the building materials. Homeowners comparing rooms for an interior remodeling service can look at how prep work and finish materials differ across the house.
| Area of the House | Prep Work Behind the Surface | Finish Installations |
| Kitchens | Rerouting sink plumbing and wiring appliance circuits. | Hanging wall cabinets before fitting the countertops. |
| Bathrooms | Waterproofing wet walls and running an outside exhaust vent. | Setting floor tile around the tub and vanity. |
| Basements and Attics | Sealing out ground dampness before insulating the walls. | Building room partitions and laying new floors. |
Basements and top-floor rooms have different temperature problems. An unfinished basement stays damp and dark until the crew blocks ground moisture and wires up ceiling lights. Upstairs, swapping out drafty windows or sticking doors helps hold heat inside during the winter. Homeowners who want greener options can also ask for eco-friendly materials that suit the house.
Planning the Budget and Handling Changes during the build
Remodeling multiple rooms takes clear coordination so one trade does not hold up the next crew. Before pricing out the job, the builder meets with the homeowner for a free consultation to look over the rooms.
During the planning step, the contractor puts together a custom design plan and a price breakdown arranged in phases. Breaking the schedule into clear stages shows when demolition ends and when framing and finish work begin.
Homeowners sometimes decide to change a cabinet style or room detail once construction is already underway. Experienced crews can adjust the plan during the build, though making changes after work starts usually adds extra time and material costs to the original estimate. If workers uncover hidden damage after opening up an old wall, the crew lets the homeowner know right away before moving ahead.
Frequently Asked Questions (F.A.Q.s):
Homeowners planning to remodel rooms inside an older house often ask a few practical questions before work begins.
Who pulls the building permits for an interior remodel?
Licensed remodeling contractors apply for the required town permits before demolition starts. Local building rules cover structural wall changes and utility updates, so the contractor handles the paperwork and inspection schedule as part of the job.
Can a homeowner change part of the design after construction starts?
New ideas often come up once old walls come down and the room opens up. Remodeling crews can adjust the layout or swap materials during the project, though adding new work after the start date usually increases the total cost and extends the completion date.
How can a remodel add storage to a small house without building an addition?
Custom cabinetry makes better use of empty vertical wall space in kitchens and hallways. Carpenters can also build storage drawers and cabinets into the hollow space underneath an existing staircase.
What happens if workers find hidden damage behind the drywall?
Pulling down old drywall sometimes exposes rotted wood or damp framing. Rather than doing surprise work, the contractor stops and shows the homeowner the problem right away. The crew goes over what the repair will cost before moving ahead.
Are eco-friendly materials available for interior remodeling?
Homeowners can ask for eco-friendly flooring during the first planning meeting. Putting in tighter doors and insulated windows also stops cold winter drafts from creeping into the rooms.
Schedule an Interior Remodeling Consultation with LKS Construction
Updating cramped rooms or worn finishes goes much smoother when one crew handles the design plan and the construction work. If your house needs an interior remodeling service, LKS Construction remodels kitchens and living spaces across Massachusetts to fit your budget. Reach out to the Milford office to schedule a free consultation and get a phased estimate for your home.