
How to Renovate Your Basement into a Living Space
Expanding a house outward destroys valuable backyard space and requires pouring new concrete footings. Homeowners looking for more room often ignore the massive square footage already sitting empty directly beneath their main floor. Reclaiming this unfinished basement provides an entirely new living level without altering the exterior of the property. Turning a raw concrete box into a finished room takes serious physical labor. When evaluating home remodeling contractors Milford homeowners must look for crews that actually understand below-grade construction.
LKS Construction rebuilds these cold concrete storage areas into fully functional living spaces for properties across the MetroWest region. We manage the heavy framing, strict moisture control, and local building codes so your new lower level survives for decades.
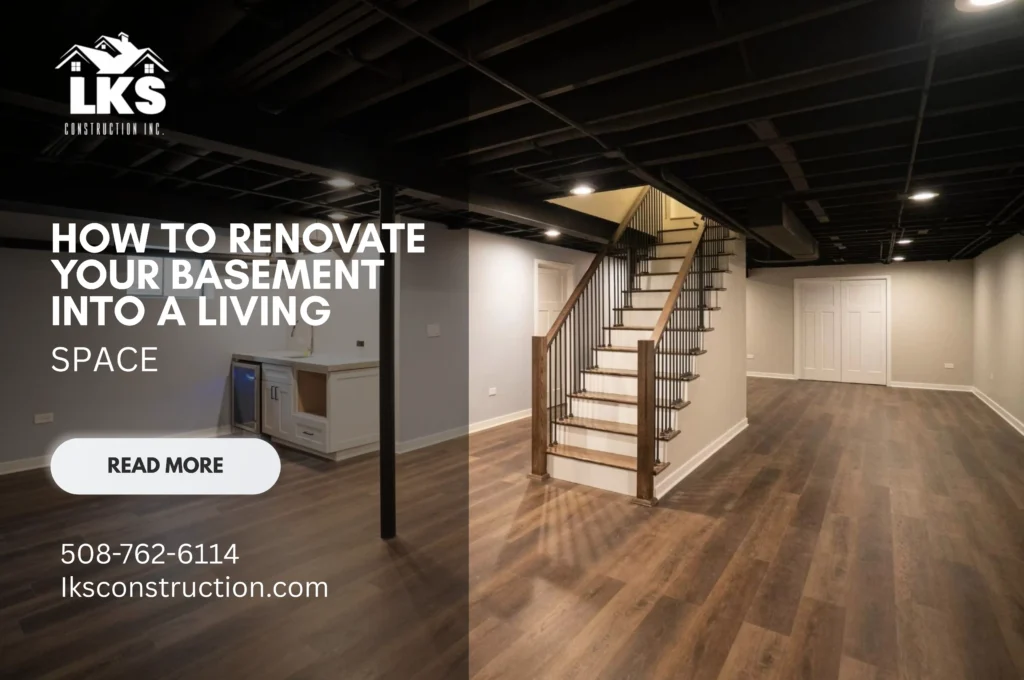
Managing Foundation Moisture and Concrete Slabs
A basement is literally a concrete box buried in wet dirt. Water pushes constantly against the foundation walls. You cannot just screw wooden studs directly into bare concrete. The wood will absorb the moisture and begin to rot.
To find dedicated basement remodeling contractors Milford families look for crews that install heavy physical moisture barriers first. We wrap the concrete walls in thick vapor retarders. We lay dimpled plastic subfloor mats over the cold concrete slab before putting down any finished flooring. This physical process creates a critical air gap that allows the concrete to breathe while keeping the new room completely dry. Stopping moisture at the foundation wall prevents mold from destroying the newly finished drywall.
Framing around hidden Mechanical Systems
The ceiling of a basement holds the structural floor joists, the main HVAC trunk lines, and heavy PVC plumbing pipes. Hiding these mechanical systems requires creative framing. If you hire unspecialized home contractors, Milford building inspectors will often fail the project because strict local codes dictate exactly how much ceiling height you must maintain in a finished living space.
Our framing crews build custom wooden soffits to box out the low-hanging ductwork. We drop the ceiling grid strategically to hide the water pipes while leaving access panels for future plumbing maintenance. We map out the exact locations of the furnace and the water heater. We build dedicated, insulated utility closets around these heavy appliances to block the mechanical noise from the main entertainment areas while preserving required service clearances.
Upgrading Electrical and Egress Safety
Turning a dark basement into a legal bedroom or entertainment space triggers strict safety codes in Massachusetts. A basement bedroom strictly requires a secondary exit in case of a fire.
We excavate the exterior dirt to install proper egress windows. These massive windows provide a safe physical escape route and flood the dark basement with natural sunlight. Our electricians pull brand new circuits directly from the main breaker panel to handle the increased power load. We install dedicated outlets, hardwired smoke detectors, and recessed LED lighting to bring the space up to current residential codes safely.
Comparing below-grade material choices
| Construction Element | Standard Basement Reality | Professional Finished Solution |
| Floor Surface | Cold poured concrete slab | Floating luxury vinyl over a dimpled moisture barrier |
| Wall Structure | Bare foundation blocks | Insulated wooden stud walls standing off the concrete |
| Ceiling Space | Exposed pipes and floor joists | Drywall or drop ceiling grids with recessed lighting |
Tying the space into the Main House
A finished lower level should never feel like a dark dungeon. The transition between the two floors starts directly at the staircase. Many older basements feature steep, narrow wooden stairs built strictly for utility access. By hiring experienced basement remodeling contractors, Milford residents avoid this isolated feeling entirely.
We rebuild the staircases to match the exact finish of the main floor. We install matching handrails. We match the baseboards, the door casings, and the paint textures used upstairs. Extending these specific finish details downward means moving from the kitchen to the new basement feels like a natural continuation of the house.
Frequently Asked Questions (F.A.Q.s)
Property owners planning a massive lower-level upgrade usually ask the same mechanical questions before the demolition crews arrive.
Why do you recommend luxury vinyl flooring over hardwood in a basement?
Solid hardwood warps quickly when exposed to the natural moisture of a concrete slab. Luxury vinyl is engineered to be completely waterproof. It floats directly over the concrete subfloor without absorbing dampness from the ground.
Can you add a functional bathroom to an underground space?
Yes. We cut directly into the concrete slab to tie the new drains into the main sewer line. If the pitch is wrong, we install a heavy-duty sewage ejector pump to push the wastewater up to the street level.
How do you keep the basement warm during the winter?
Concrete constantly pulls heat out of the room. We pack the newly framed stud walls with heavy fiberglass or spray foam insulation. We also extend the existing HVAC ductwork to push dedicated heated air directly into the new space.
How long does a full basement finishing project actually take?
A complete structural buildout requires heavy framing, electrical rough-ins, and drywall finishing. The physical process usually takes four to six weeks depending heavily on the town inspection schedule.
Does finishing a basement require town building permits?
Absolutely. Adding livable square footage involves altering the electrical and structural footprint of the house. We pull all the necessary permits and schedule the town inspectors directly to ensure the build remains completely legal.
Expand your house’s footprint with LKS Construction
Leaving a basement unfinished wastes the most valuable square footage in your house. Reclaiming that space requires heavy physical framing and strict moisture control. Hiring the reliable home remodeling contractors Milford properties require means getting the engineering right the first time.
LKS Construction handles the entire process from the initial wall framing down to the final coat of paint. Contact our main office today to schedule a site evaluation. We will measure your concrete footprint, check your structural joists, and build a clear plan to upgrade your home in Milford.